1
Consultation
We listen to your event, venue, guest numbers & budget.


Modular Staging
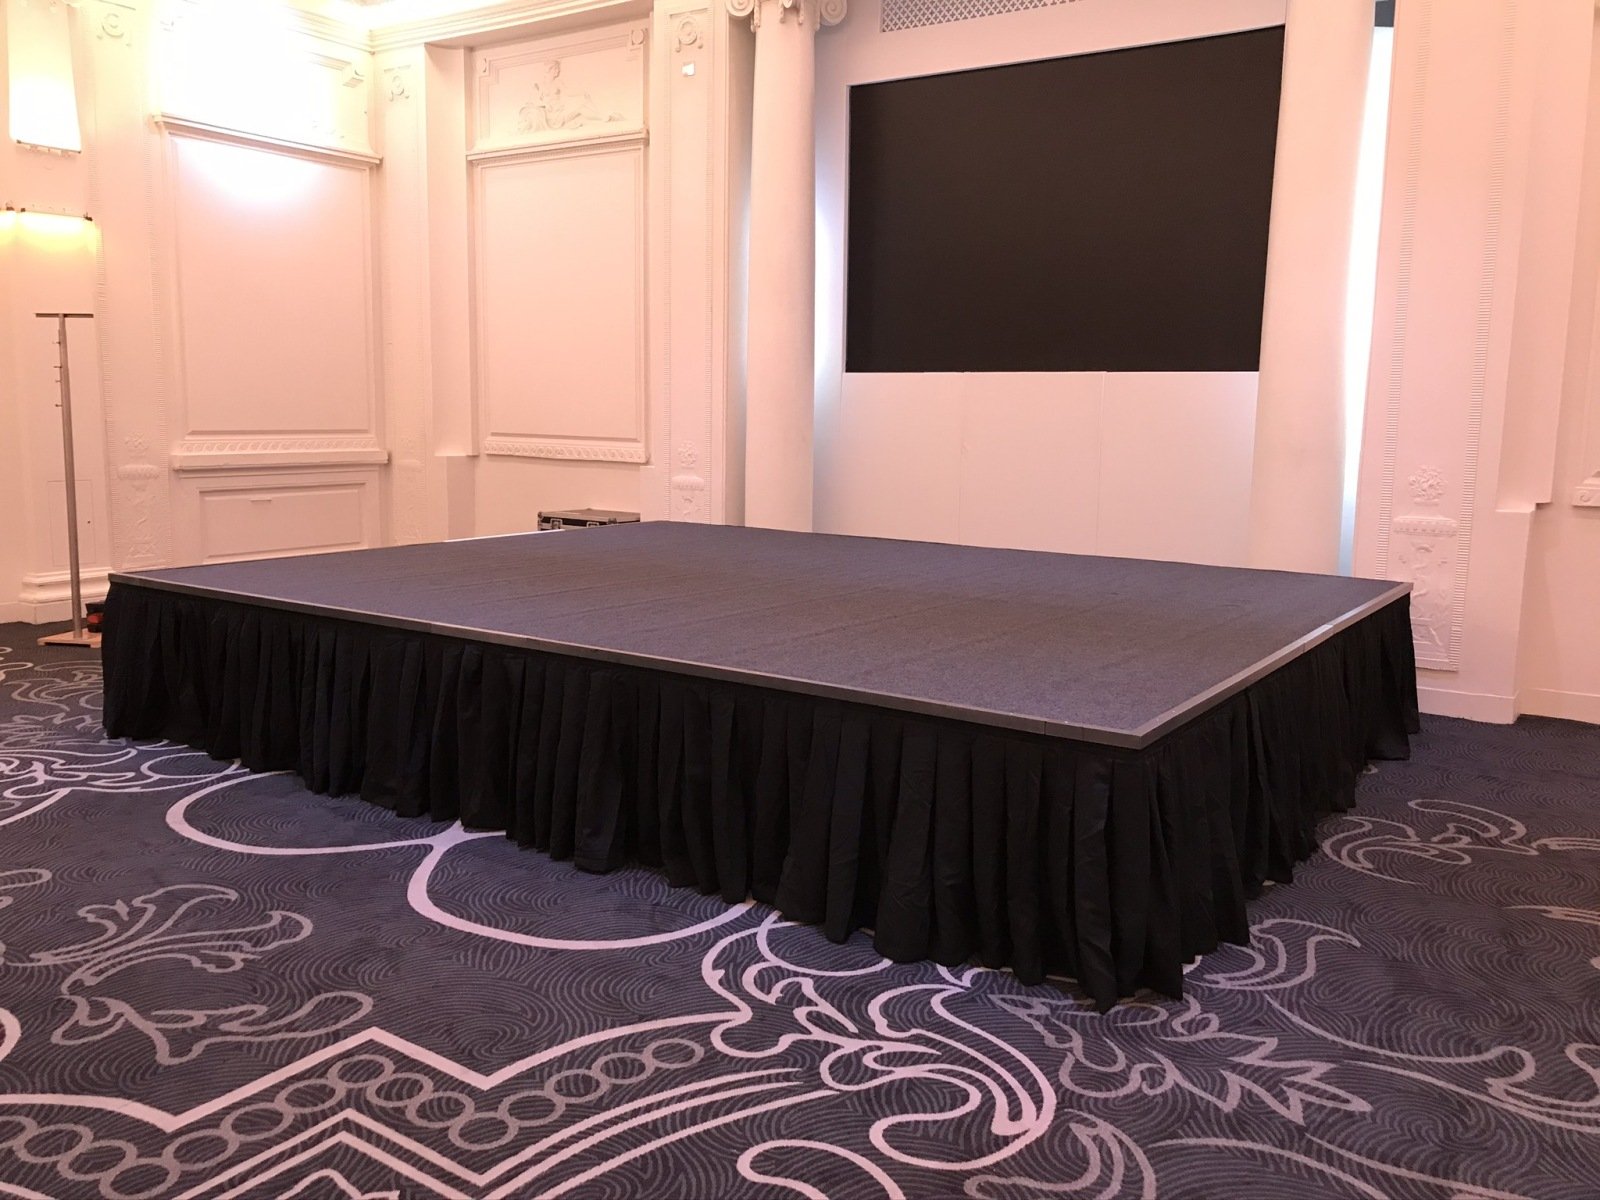
Modular aluminium staging in almost any shape, height & size.
Strong, flexible modular staging — built to almost any shape & height, indoors or out.
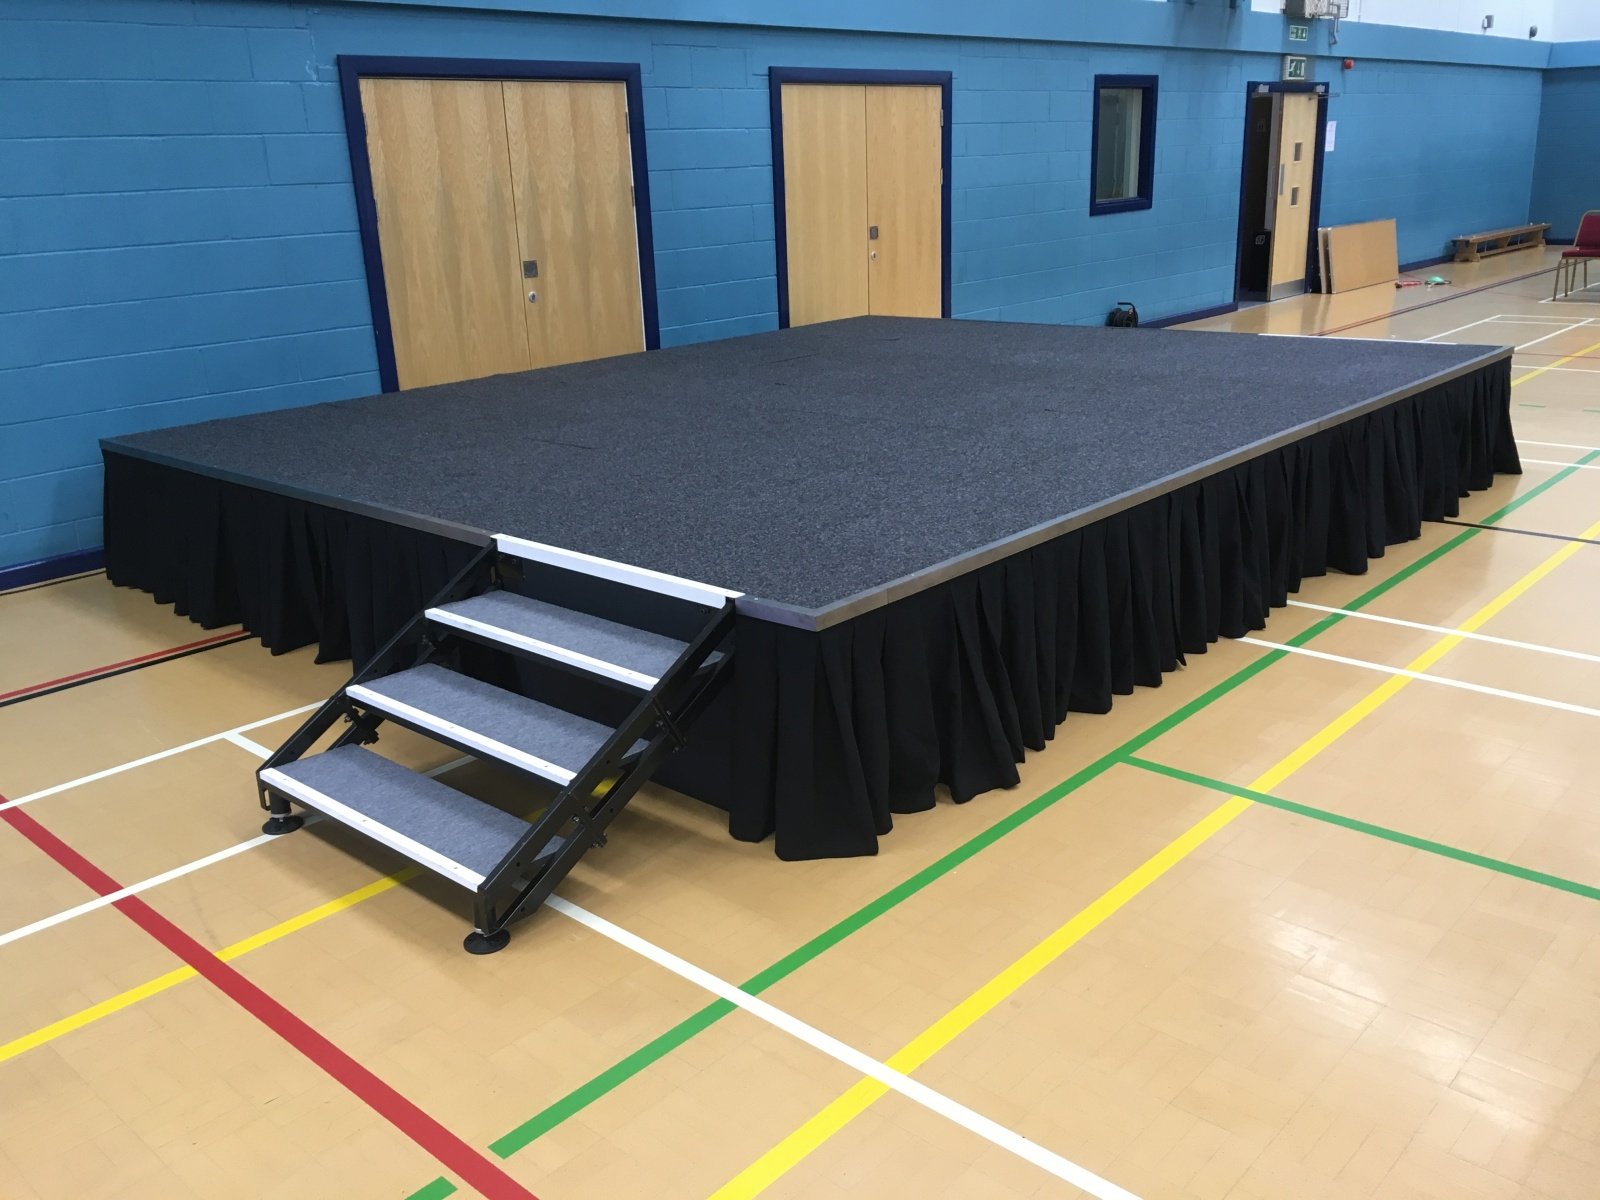
All of our stages are manufactured from structural-grade aluminium for strength, & come in a variety of shapes. They are extremely flexible & simple to put up indoors or outdoors. Different stage heights are achieved by inserting the required leg — our standard leg heights run from 150mm to 900mm in 150mm increments.
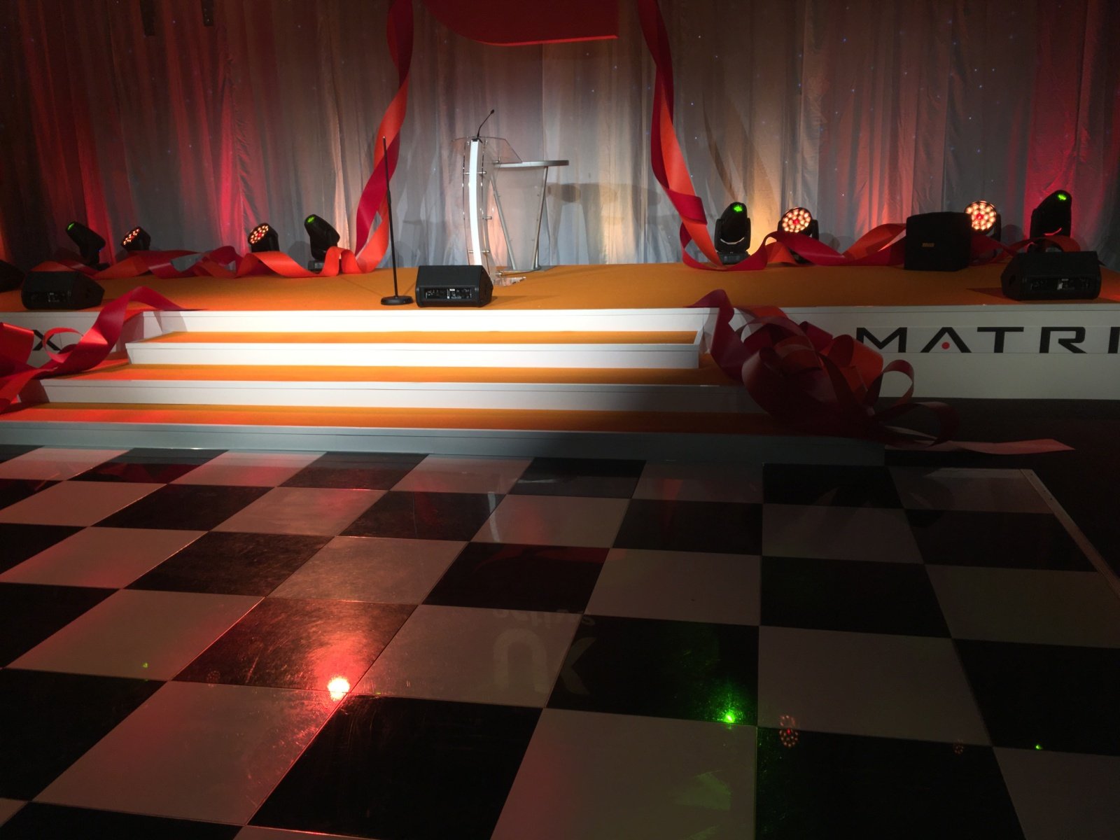
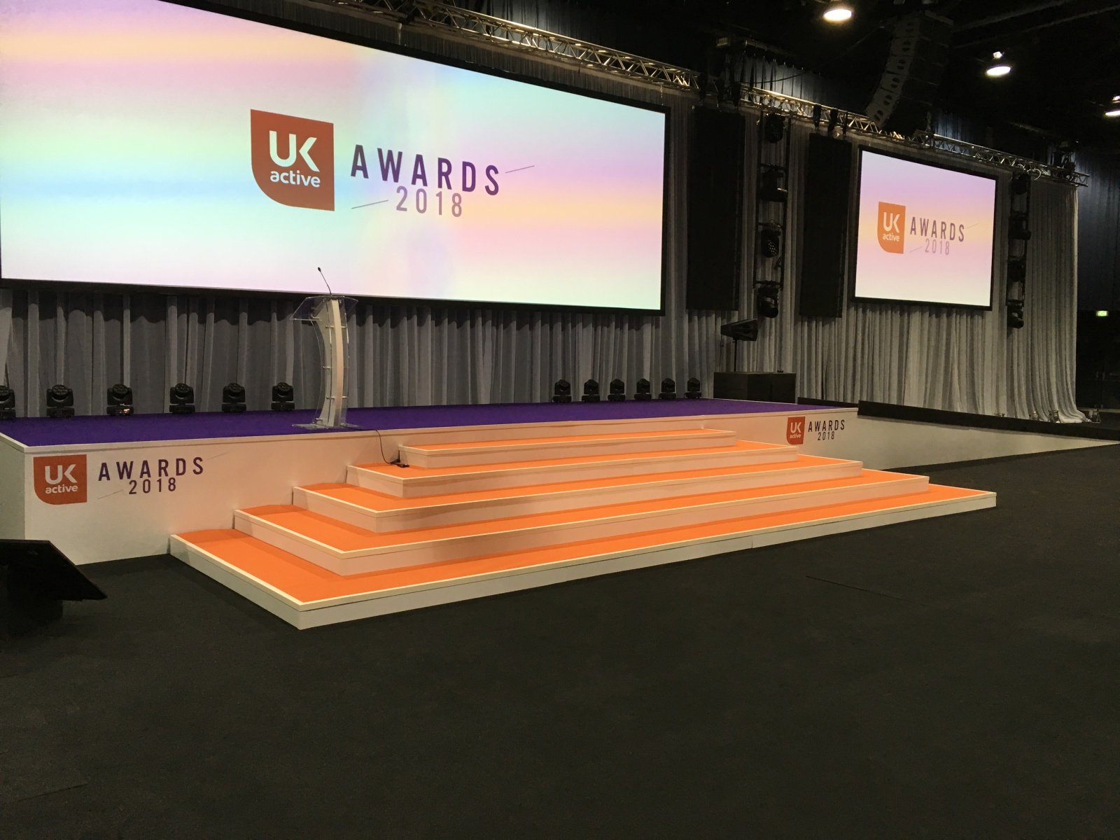
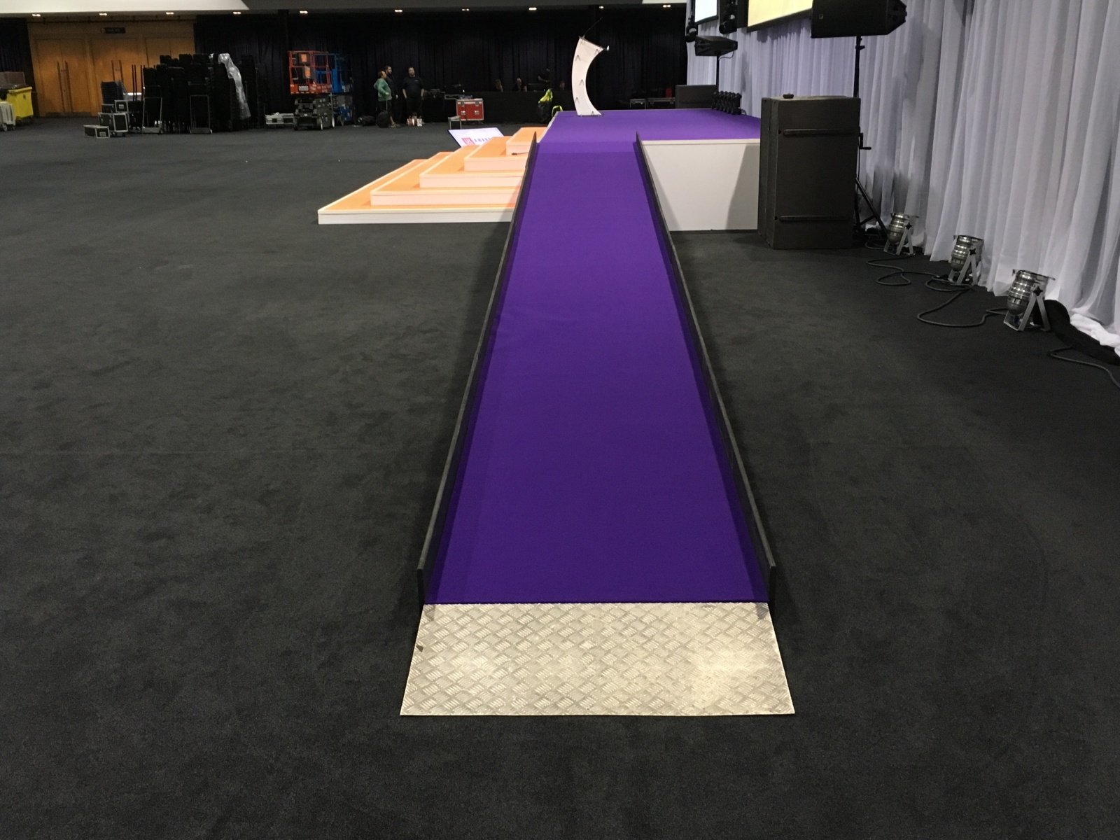
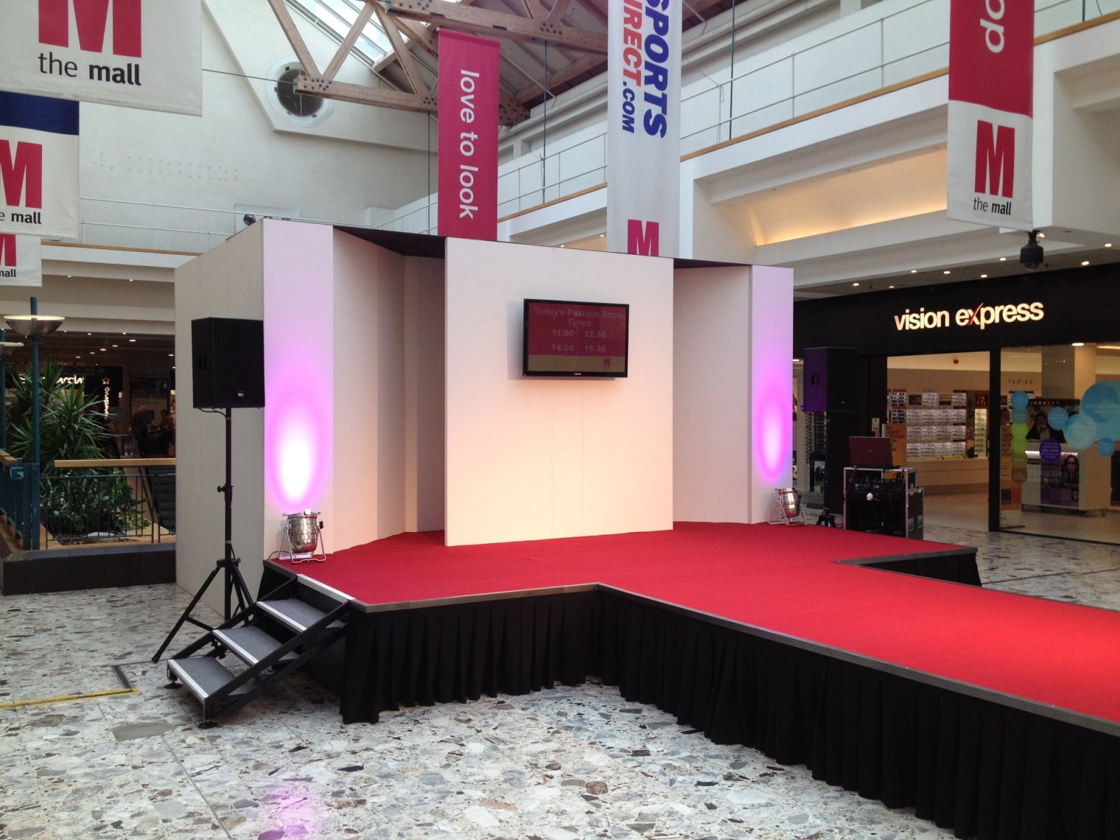
Every stage we supply can be finished with carpet, carpet tiles or vinyl, & matching fascias or drape fascias. The staging also comes with a range of accessories, including custom-built access stairs & edging.
Our stock includes numerous deck sizes — 2m x 1m, 2m x 0.5m, 1m x 1m, 1m x 0.5m, 0.5m x 0.5m & a 1m x 1m triangle — so we can build almost any shape & size to suit your requirements.
All of our stages come with locking clamps that ensure exact levelling between joining modules, eliminating dangerous gaps. The compact modules are only 83mm deep, so they stack easily — up to 15 high — for convenient storage & transport.
Tell us about your event & we'll send a clear, no-obligation quote.
Get a Quote → 07792 015055Why it matters
Great staging hire is invisible in the best way — guests just feel that the room looks & works better. Here's what it actually does.
Manufactured from strong aluminium, flexible & simple to build indoors or outdoors.
Standard legs from 150mm to 900mm in 150mm increments to suit any setup.
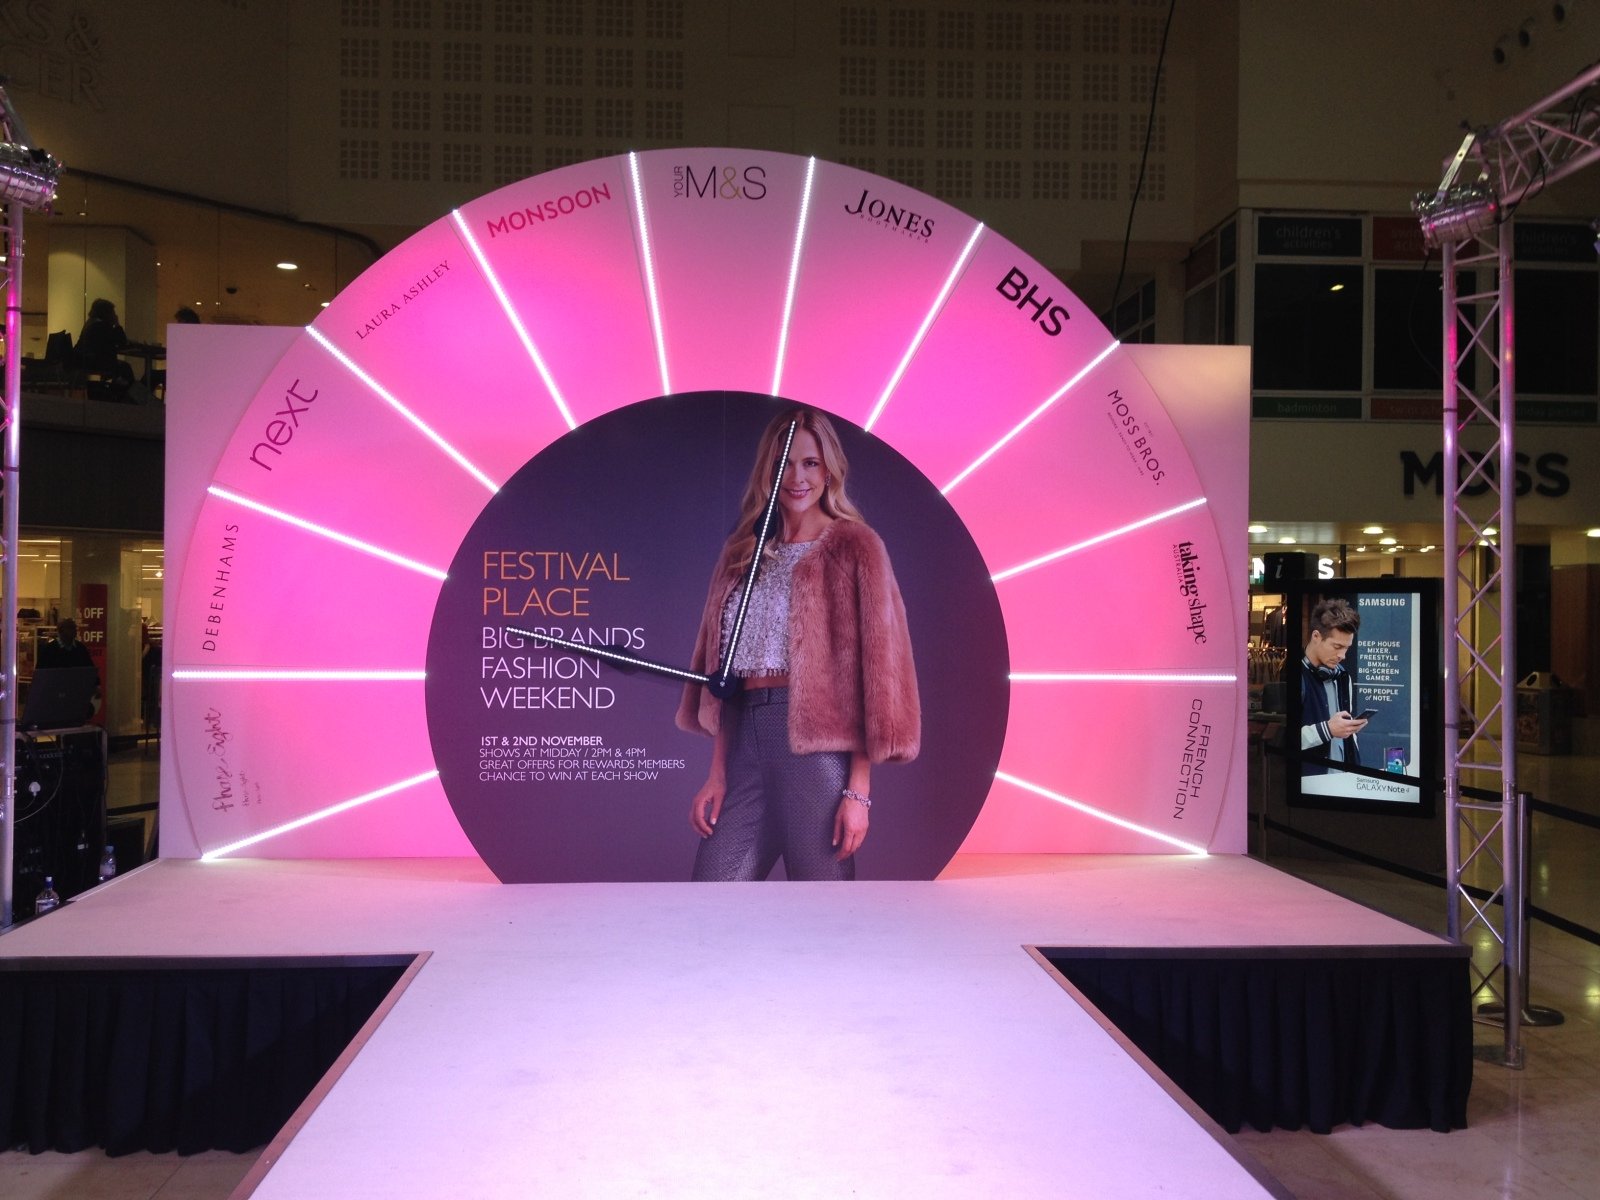
Multiple deck sizes, including a triangle, build catwalks, thrust & custom stage shapes.
Carpet, carpet tiles or vinyl tops, with matching or drape fascias & custom access stairs.
Locking clamps level every joint exactly, eliminating gaps between modules.
Modules just 83mm deep stack up to 15 high for easy storage & transport.
Where it's used
From intimate celebrations to large-scale productions, here's where staging hire comes into its own.
How it works
A calm, professional process that keeps your event on schedule.
We listen to your event, venue, guest numbers & budget.
Where needed, we measure the space & plan the install.
A clear design proposal with an itemised, no-surprise quote.
Rigged & hung to plan, around your schedule — overnight if needed.
We stay reachable so the room looks perfect all day.
We de-rig tidily, leaving the venue exactly as we found it.
The work
A selection from our own installations.
Client feedback
Real words from planners, venues & couples we've worked with.
Get a Quote
Tell us your venue, date & guest numbers & we'll come back with a clear, no-obligation quote & honest advice on the best approach.
Your enquiry is on its way. We'll be in touch shortly.
Questions & answers
Straight answers to what clients ask us most.
Keep exploring
Tell us about your venue & event & we'll recommend the right approach with a clear, no-obligation quote.
Get a Quote →